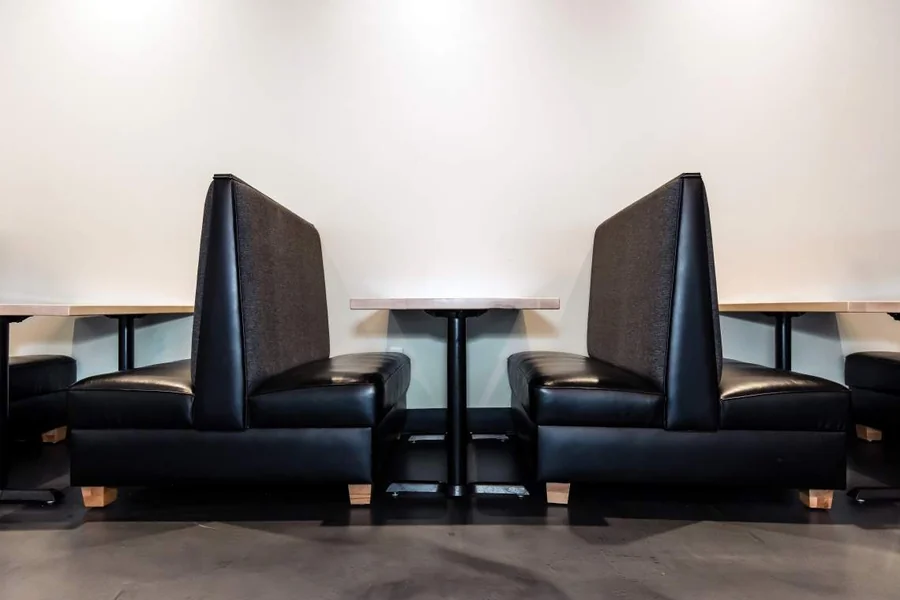
When guests settle into a restaurant booth, they rarely think about the exact width or depth of the seat. Yet these small details have a powerful influence on how comfortable they feel and how long they choose to stay. More than six out of ten diners consider seating comfort one of the most important factors in deciding where to eat. A booth designed with care can encourage people to linger, order more, and plan their next visit before leaving.
Finding the right balance in booth dimensions goes far beyond measuring wood and fabric. It means creating a harmony between comfort and efficiency so that every customer, whether enjoying a quick lunch or a long dinner, feels relaxed. It also ensures a consistent experience across multiple locations, giving the brand a dependable identity. Even a small increase in restaurant booths and their sizes, or in seat width, can have a big effect on comfort, making diners feel welcomed and valued.
Knowing the Industry Standards for Booth Design
Commercial dining has long relied on tested measurements and dimensions. A single-person bench typically measures between 24 and 30 inches, while a double seat for two people usually ranges from 44 to 48 inches. Three-person benches tend to measure around 60 inches. These figures are the result of years of practical experience and customer feedback.
Standard seat depths are often between 16 and 18 inches, which gives enough support without making diners sit on the edge. The typical seat height of about 18 inches works well with most tables, making it comfortable for guests of all ages. A complete booth setup, including the table, generally measures between 64 and 74 inches across. Back pads usually add three to six inches of cushioning, and accessible seating should be at least 42 inches long with a depth of 20 to 24 inches. These standards help guarantee both comfort and accessibility.
Seat Width: Creating Space Without Wasting It
The ideal seat width is a careful balance between personal space and floor efficiency. Most adults need 20 to 22 inches per person for a comfortable fit. A two-person bench of 44 inches provides this space, allowing diners to sit without brushing elbows.
If the width drops below 19 inches per guest, discomfort is likely to follow. On the other end of the scale, very wide benches may feel luxurious but can reduce the total number of seats available. Restaurants looking for flexibility sometimes choose benches with adjustable armrests, letting them adapt the space for different needs. Offering at least 20 inches per seat reduces crowding complaints by nearly one-third, which shows how crucial width is to a positive dining experience.
Seat Depth: Supporting Comfort and Posture
Seat depth directly affects how relaxed a guest feels. Depths of 16 to 18 inches generally support most diners’ legs without forcing them to lean forward. If a seat is too shallow, taller guests may struggle to get comfortable. If it is too deep, some diners may slouch, making eating awkward.
Cushion compression over time can shrink the effective depth by one or two inches, so designs should account for this from the start. An ideal depth works with a backrest angle of 15 to 20 degrees, supporting both posture and comfort. Restaurants that fine-tune seat depth often see guests stay longer, sometimes by as much as 15 percent, which can lead to more orders and a more enjoyable dining experience.
Customizing Booths for Different Guests
Different diners have different seating needs. Families with children benefit from deeper booths that can hold a booster seat or car seat comfortably. Booths with removable cushions or side rails make it easier to fit strollers as well.
For guests with mobility challenges, ADA-compliant booths with heights between 17 and 19 inches and depths of 20 to 24 inches are essential. Quick-service spots may opt for slightly narrower and deeper booths to encourage quicker turnover, while fine dining restaurants choose wider, plush seating that invites guests to stay. Cultural traditions also play a role; wider booths are common in many American family-style restaurants, while smaller European cafés often embrace compact layouts.
Maximizing Space Without Losing Comfort
Booth dimensions affect more than just seating comfort. They shape the overall flow of the dining room. A standard two-top booth layout usually needs about 72 inches of depth, leaving a 42-inch aisle for staff to move behind. Reducing this space too much slows service and can disrupt the dining flow.
Wider seating improves comfort but may cut the total booth count by up to 10 percent. To find balance, many restaurants mix booths with stand-alone tables for greater flexibility. Adjusting booth spacing with the season is another useful approach. In cooler months, slightly wider spacing can make the restaurant feel more comfortable, while tighter arrangements in busy seasons maximize capacity without sacrificing too much comfort.
Choosing the Right Materials and Cushioning
Materials influence both comfort and longevity. High-density foam with medium firmness holds its shape through years of daily use, keeping both depth and width consistent. Softer foam can quickly flatten, pushing guests toward the table edge.
Durable upholstery, such as marine vinyl or commercial leather, resists sagging and is easy to clean. Stretch fabrics can loosen over time, reducing seat width slightly. Adding a moisture barrier under the fabric protects against spills, helping cushions retain their intended dimensions even after heavy use.
Measuring, Testing, and Refining
Good design does not end after installation. Measuring booths every few months helps track wear that might reduce comfort. Prototypes should be tested in different dining areas to see how they perform for both guests and staff.
Collecting guest feedback, such as quick comfort ratings, offers valuable insight before issues grow. Observing guest dwell time is another useful tool, as booths narrower than 20 inches often see shorter visits. Staff input is equally important, since servers often notice problems with space or flow early on. Working with manufacturers who provide modular designs makes adjustments easier without replacing entire booths.
Final Word: Turning Comfort Into a Signature Experience
Booth dimensions may seem like a small detail, but they have a large influence on how a restaurant feels and performs. A width of 20 to 22 inches and a depth of 16 to 18 inches strikes a balance between guest comfort and seating capacity. Choosing durable materials keeps those measurements consistent over time, while regular checks and adjustments help protect the investment.
The reward for getting these details right goes far beyond furniture. Guests feel welcome, stay longer, and are more likely to return. They associate the restaurant with a sense of ease that lingers long after the meal. In a competitive market, such comfort is not just a design choice; it is a way to set the stage for loyalty, reputation, and lasting success.